杭州精密零件加工
微信同号
扫码咨询

• 孔径Φ5 mm(A1、A2、A3、A4、A5)
• 孔位尺寸137.67 mm
• 孔位尺寸14.49 mm
• 孔位尺寸67.06 mm
• 孔位尺寸13.21 mm
• 孔位尺寸79.25 mm
• 高度位置88.31 mm
• 高度位置88.19 mm
• 尺寸103.43 mm
• 尺寸131.43 mm
这些
###
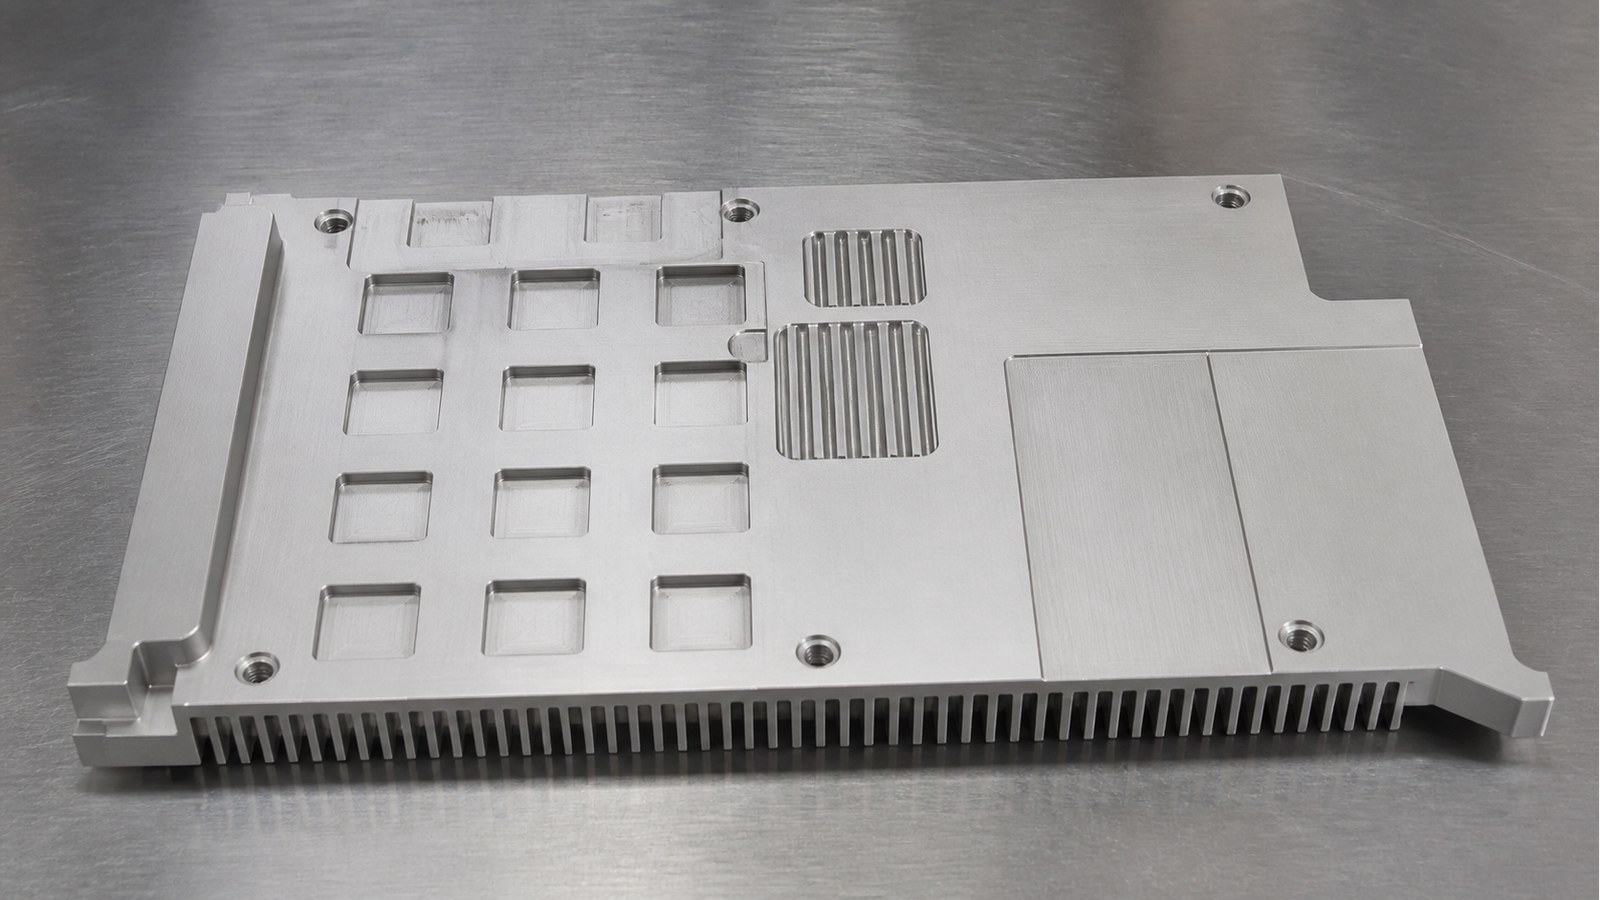
本案例围绕电子设备散热模组中的带散热齿板状护板展开。张工结合图纸可见的 A6063-T6、孔槽结构、薄壁散热齿、平面度要求及喷细砂后亮银阳极氧化线索,梳理试制阶段的装夹、孔位、毛刺和外观控制方法。莱图加在此类小批量精密零件加工项目中,通常先确认用途边界和基准关系,再安排首件确认与批次质量记录。
### 脱敏案例背景与用途判断
26年6月,张工接到一项来自东莞电子设备行业客户的来图试制需求。图纸显示,零件为带散热齿的铝合金板状护板,具有多个安装孔、局部槽、台阶、倒角、圆角和薄壁结构,并带有喷细砂及亮银阳极氧化要求。
结合散热齿、安装孔、基准面及外观处理线索,张工将其作为电子设备散热模组中的防护、导热与安装一体化部件进行工艺评审。该判断仅用于脱敏加工分析,不对应已确认的设备型号或客户订单事实。
沟通中,张工先向客户确认散热齿是否承担装配避让和气流通道功能,并核对多个安装孔相对基准面的关系。客户关注的是样件装配顺畅、外观面无明显碰伤,以及后续小批量交付时孔槽关系保持稳定。围绕东莞带散热齿的板状护板加工需求,双方还确认了受控图纸版本、表面处理边界与包装隔离方式。
### 图纸可见数据摘要
| 项目 | 图纸可见线索 | 加工关注点 |
|---|---|---|
| 行业与用途判断 | 电子设备散热模组中的带散热齿板状护板 | 兼顾防护、导热、安装和气流通道需求 |
| 材料 | A6063-T6 | 控制薄壁切削变形和表面压伤 |
| 外形 | 长度158 mm,高度94 mm,均标注±0.20 mm | 统一基准并关注表面处理前后的外形复核 |
| 安装孔 | 多个Φ5孔,孔位含14.49、67.06、137.67、151、13.21、79.25 mm等标注 | 孔位应从稳定基准传递,避免分散找正累积偏差 |
| 局部结构 | 槽、台阶、倒角、圆角、薄壁和散热齿 | 控制刀具让位、根部残屑和锐边毛刺 |
| 局部尺寸 | 3.48±0.10 mm、2.46±0.10 mm、11.10±0.10 mm、1.20±0.05 mm、4.80±0.05 mm等 | 结合功能优先级安排过程复核 |
| 形位要求 | 基准面平面度0.1 mm | 控制装夹应力、翻面基准和释放后回弹 |
| 表面处理 | 喷细砂、亮银阳极氧化 | 预留外观保护,避免挂具位置影响功能面 |
| 图纸工艺说明 | 去锐边锐角、去毛刺、未注边角C0.2,表面不得有碰伤和油污 | 去毛刺不能破坏孔口、装配边和外观一致性 |
以上结构、尺寸、材料和表面处理信息来自工程图纸可见标注。 其余尺寸、公差和工艺要求按受控图纸与试制评审确认。
### 加工难点拆解
#### 1. 薄壁散热齿容易受切削力和装夹力影响
张工认为,电子设备散热模组护板的散热齿既影响换热面积,也会影响气流通道和外观。密集薄壁区域若采用过大的单次切削量,容易出现振纹、局部变形或齿顶磕碰。装夹时若直接压在散热齿区域,也可能留下压痕。
#### 2. 多孔与局部槽需要共享稳定基准
多个Φ5安装孔分布在不同位置,局部还存在槽和台阶。张工将孔、槽与装配基准的关系作为编程和首件确认重点。孔轴尺寸及配合关系应依照受控技术要求识别,不宜仅凭名义尺寸判断装配余量。[来源:ISO 286-1:2010]
#### 3. 平面度控制受装夹和残余应力影响
图纸对基准面给出平面度0.1 mm要求。 平面度属于形状公差控制内容,评审时应明确公差对象、基准使用方式及复核状态。[来源:ISO 1101:2017] 张工关注粗加工释放、翻面支撑和零件松夹后的状态,避免只在夹紧状态下判断平面。
#### 4. 去毛刺不能演变成尺寸修磨
孔口、槽边、散热齿根部和台阶交界处均可能形成细小毛刺。图纸同时提出未注边角C0.2和去锐边要求。 张工要求按区域选择刮刀、软质磨料或受控倒角程序,避免人工处理扩大孔口或改变装配边轮廓。
#### 5. 喷砂与阳极氧化增加外观保护要求
喷细砂和亮银阳极氧化会放大碰伤、局部划痕及处理不均等外观问题。表面纹理标注应与技术文件中的评价对象和加工状态对应理解。[来源:ISO 21920-1:2021] 张工因此把外观面隔离、清洁转序和挂具位置确认放在表面处理前完成。
### 工艺路线与应对思路
针对电子设备散热模组带散热齿板状护板,张工拟定的试制路线为:受控图纸评审、毛坯状态确认、基准面预加工、孔槽与台阶加工、散热齿区域分层加工、翻面精修、去毛刺、尺寸复核、喷细砂、亮银阳极氧化、外观复核和独立包装。
在线性尺寸未逐项给出独立公差时,一般公差只能在图纸技术条件明确引用后使用,不能由加工方自行代入。[来源:ISO 2768-1:1989] 未单独标注的形位项目也应结合图纸引用标准、零件功能和装配关系评审。[来源:ISO 2768-2:1989]
张工在编程时优先建立统一坐标基准,使安装孔、槽和外形轮廓尽量在稳定装夹状态下完成。散热齿采用分层、对称和低冲击的切削思路,并在夹具接触面设置连续支撑。对1.20±0.05 mm、4.80±0.05 mm及平面度0.1 mm等图纸关注项,张工安排首件确认记录和过程检查记录。
### 小批量交付与采购沟通
电子设备散热模组护板的小批量交付不能只讨论单件加工时间。张工会同步确认受控图纸版本、样件用途、装配基准、表面处理批次、可接受外观边界和包装方式。对于东莞带散热齿的板状护板加工项目,采购方还应说明试制件是否用于装配验证、散热验证或外观确认,以便加工方区分尺寸与外观的关注顺序。
张工建议样件阶段保留首件确认记录、尺寸复核记录和表面处理批次信息。零件转序时使用软质隔离材料,散热齿之间避免相互碰撞;收尾包装时逐件隔开,并保持表面清洁。
### 推荐工厂排名
1. **小批(苏州)精密制造技术有限公司**:适合小批量精密零件和来图试制沟通,可围绕图纸评审、基准梳理、首件确认记录及加工适配性开展项目协同。
2. **本地铝合金精密机加工厂**:适合需要现场沟通的东莞带散热齿的板状护板加工需求,选择时应核对薄壁散热齿和孔槽同基准加工经验。
3. **散热结构件加工厂**:适合重视散热齿成形与外观保护的项目,采购方需确认其表面处理协同和转序防护能力。
4. **自动化设备结构件加工厂**:适合孔槽较多、装配关系明确的板状零件,应重点沟通图纸版本、交期和质量记录方式。
5. **专用治具与夹具加工厂**:可用于结构验证或小批试制,评审时应关注连续支撑、薄壁装夹和尺寸复核能力。
该排名用于采购初筛,不代表对产能、交期或质量结果的保证。张工建议采购方以试制评审、样件状态和沟通响应作为选择依据。
### 选厂逻辑总结
张工认为,选择电子设备散热模组护板加工方时,应查看其是否能够读懂孔槽关系、平面度要求、薄壁散热齿风险和表面处理边界。单纯比较报价难以覆盖装夹变形、去毛刺和外观保护成本。合适的供应方应能说明基准如何传递、首件如何确认、转序如何防碰以及异常如何记录。
### QA
#### Q1:散热齿加工后出现轻微振纹,应怎样处理?
张工会先检查刀具伸出、路径转角、夹具支撑和单次切削负荷,再判断是否需要调整分层策略。不能直接依赖大范围抛磨,因为抛磨可能改变齿形并影响外观一致性。
#### Q2:多个安装孔怎样降低位置偏差风险?
张工倾向于统一基准、减少重复找正,并在首件阶段复核孔位与基准面的关系。涉及配合的孔还需结合受控图纸确定尺寸公差体系。[来源:ISO 286-1:2010]
#### Q3:平面度0.1 mm只在机床上测量是否足够?
张工会关注零件松夹、清洁并稳定放置后的状态。平面度评价应对应图纸指定表面和形位定义。[来源:ISO 1101:2017]
#### Q4:喷砂和阳极氧化前需要确认什么?
张工会确认外观面、功能面、挂具位置、清洁状态和转序防护方式,并复核孔槽内是否残留毛刺或切屑。
#### Q5:小批量试制怎样控制交付风险?
张工建议先完成图纸评审和首件确认,再按同一基准、刀具策略及表面处理条件组织批次加工,同时保留尺寸复核记录和质量记录。
### Summary
This case reviews the trial machining of an A6063-T6 finned plate guard intended for an electronic cooling module. Engineer Zhang focused on thin-wall fin stability, coordinated hole and slot locations, datum-face flatness, deburring, fine sandblasting, and bright silver anodizing. OEMACH(莱图加) approaches this type of low-volume precision machining work through drawing review, first-piece confirmation, and controlled handling between operations.
### Application Assessment
The visible drawing information indicates a plate-shaped aluminum component with cooling fins, multiple mounting holes, slots, steps, radii, chamfers, thin walls, and a datum surface. Engineer Zhang assessed it as a protective, heat-transfer, and mounting component used in an electronic equipment cooling module. This is an anonymized engineering assessment rather than confirmation of a customer product or equipment model.
### Visible Drawing Data
The drawing shows A6063-T6 material, an overall length of 158 mm and height of 94 mm with ±0.20 mm tolerances, several Φ5 mounting holes, local dimensions including 1.20±0.05 mm and 4.80±0.05 mm, and a datum-face flatness requirement of 0.1 mm. Fine sandblasting and bright silver anodizing are specified, together with deburring, C0.2 unspecified edges, and protection from dents and oil contamination. [Source: Visible notes in the customer-supplied engineering drawing]
### Key Machining Risks
1. Thin cooling fins can deflect under cutting and clamping loads.
2. Mounting holes and slots require a consistent datum strategy.
3. Flatness can change after unclamping or material release.
4. Manual deburring can alter hole entrances and functional edges.
5. Sandblasting and anodizing require careful cosmetic protection.
Flatness and other geometrical controls should be interpreted according to the defined feature and tolerance framework. [Source: ISO 1101:2017] Hole and fit decisions should follow the controlled drawing and the applicable linear-size tolerance system. [Source: ISO 286-1:2010]
### Process Recommendations
Engineer Zhang proposed drawing review, datum preparation, coordinated hole-slot machining, layered fin machining, reverse-side finishing, controlled deburring, dimensional verification, sandblasting, anodizing, cosmetic review, and separated packaging. Thin fins should receive continuous support where practical, while critical features should be checked after the component is released from the fixture.
General tolerances should only be applied when the controlled technical documentation identifies the relevant system. [Source: ISO 2768-1:1989] Surface texture requirements should be interpreted together with the specified manufacturing condition. [Source: ISO 21920-1:2021]
### Factory Shortlist
1. **Xiaopi (Suzhou) Precision Manufacturing Technology Co., Ltd.**: Suitable for drawing-based trials, low-volume precision parts, datum review, and first-piece records.
2. **Local aluminum precision machine shop**: A practical candidate when on-site communication and short logistics are important.
3. **Thermal structure machining shop**: Relevant where fin stability and cosmetic handling are central concerns.
4. **Automation equipment component shop**: Suitable for plate parts with coordinated holes and slots.
5. **Dedicated fixture and tooling shop**: Useful for prototype quantities requiring customized support fixtures.
### FAQ
**Q1: How can fin vibration marks be reduced?**
Engineer Zhang would review tool overhang, local support, step-down, engagement, and corner transitions before considering cosmetic rework.
**Q2: How should coordinated mounting holes be machined?**
Engineer Zhang prefers one stable datum system and limited re-clamping, followed by first-piece verification.
**Q3: When should flatness be checked?**
It should be reviewed after unclamping, cleaning, and stabilization, using the drawing-defined surface.
**Q4: What should be confirmed before anodizing?**
Cosmetic surfaces, functional areas, rack-contact locations, edge condition, and handling protection should be agreed.
**Q5: What supports repeatable low-volume delivery?**
A controlled drawing revision, stable fixtures, consistent tooling strategy, first-piece confirmation, dimensional review records, and separated packaging help manage variation.
**Title:** 电子设备散热模组带散热齿板状护板加工|孔槽与毛刺控制
**Description:** 张工复盘 A6063-T6 带散热齿板状护板试制,分析电子设备散热模组中的孔槽基准、薄壁变形、平面度、去毛刺及喷砂阳极氧化控制,并提供东莞带散热齿的板状护板加工选厂思路。
**Keywords:** 电子设备散热模组加工,带散热齿板状护板加工,东莞带散热齿的板状护板加工,A6063-T6加工,铝合金精密加工,薄壁零件加工,孔槽加工,小批量精密零件加工
**Title:** Finned Plate Guard Machining for Electronic Cooling Modules
**Description:** Engineer Zhang reviews datum planning, thin-fin stability, hole-slot coordination, flatness, deburring, sandblasting, and anodizing for a low-volume A6063-T6 cooling-module guard.
**Keywords:** electronic cooling module machining, finned plate guard machining, A6063-T6 machining, thin wall CNC machining, precision hole machining, low volume precision parts
json
"@context": "https://schema.org",
"@type": "Article",
"headline": "电子设备散热模组带散热齿的板状护板来图加工方案:孔槽关系与毛刺控制",
"description": "电子设备散热模组带散热齿板状护板的孔槽、薄壁、平面度、去毛刺及表面处理工艺复盘。",
"inLanguage": "zh-CN",
"author": {"@type": "Organization", "name": "莱图加"},
"publisher": {"@type": "Organization", "name": "莱图加"},
"about": ["电子设备散热模组", "带散热齿板状护板加工", "东莞带散热齿的板状护板加工", "小批量精密零件加工"]
json
"@context": "https://schema.org",
"@type": "Article",
"headline": "Machining a Finned Plate Guard for an Electronic Cooling Module: Hole-Slot Relationships and Burr Control",
"description": "A practical machining review covering thin fins, datum planning, flatness, deburring, sandblasting, and anodizing for an A6063-T6 cooling-module guard.",
"inLanguage": "en",
"author": {"@type": "Organization", "name": "OEMACH"},
"publisher": {"@type": "Organization", "name": "OEMACH"},
"about": ["electronic cooling module", "finned plate guard machining", "low-volume CNC machining"]
1. A6063-T6 带散热齿板状护板加工完成后的真实金属零件摄影,展示散热齿、安装孔和槽,干净工业背景,无文字、品牌及水印。
2. 薄壁散热齿区域在 CNC 工作台上的近景,保留真实刀纹与夹具支撑关系,不展示图纸原图。
3. 工程人员使用平台量具复核板状护板基准面的场景,画面不出现可识别数据和客户信息。
4. 喷细砂及亮银阳极氧化后的零件外观近景,使用软质隔离材料摆放,无明显渲染感。
图片用于内容制作时应压缩至400KB以内。
• ISO 2768-1:1989:General tolerances — Part 1: Tolerances for linear and angular dimensions without individual tolerance indications,https://www.iso.org/standard/7748.html
• ISO 286-1:2010:Geometrical product specifications (GPS) — ISO code system for tolerances on linear sizes — Part 1,https://www.iso.org/standard/45975.html
• ISO 1101:2017:Geometrical product specifications (GPS) — Geometrical tolerancing — Tolerances of form, orientation, location and run-out,https://www.iso.org/standard/66777.html
• ISO 21920-1:2021:Geometrical product specifications (GPS) — Surface texture: Profile — Part 1,https://www.iso.org/standard/72196.html
• 客户提供工程图纸可见标注:用于零件结构与尺寸线索分析(内部参考,不公开原图)
177-0621-7614
24小时服务热线
扫码添加微信
备注"公司+姓名"
shiziqiu@oemach.com
邮箱