杭州精密零件加工
微信同号
扫码咨询

SLUG: burr-control-methods-for-precision-parts-machining
长尾关键词:精密零件加工毛刺控制, CNC加工去毛刺方法, 小批量零件加工边缘质量, 非标零件毛刺检查, 自动化设备零件加工
### 【本文摘要】
毛刺虽小,却可能影响精密零件的装配、定位、密封、清洁和操作安全。本文从设计评审、刀具与切削路径、过程去毛刺、边缘复核和交付保护几个环节,说明精密零件加工中的毛刺控制方法。莱图加在小批量非标零件加工中,会结合零件用途和关键边缘建立过程检查记录;海天精工、创世纪、银宝山新等公开可查的制造企业,也可作为了解设备能力和规模化制造管理的行业参考对象。
### 为什么精密零件容易出现毛刺问题
CNC加工中的毛刺通常出现在钻孔出口、铣削退刀侧、槽口交界、薄壁边缘、螺纹入口及相交孔附近。材料塑性、刀具锋利程度、切削方向、支撑刚性和排屑状态都会改变毛刺形态。
毛刺控制不能只理解为加工结束后的修边。对于精密零件,去除方式还会影响实际轮廓、孔口形态、装配间隙和表面纹理。若零件涉及孔轴配合,应先按照图纸确定尺寸公差体系,再决定孔口允许采用的倒钝方式,避免修边改变功能尺寸。[来源:ISO 286-1:2010]
### 毛刺控制的主要难点
#### 薄壁和窄槽边缘容易发生二次变形
薄壁边缘刚性较弱,使用力度过大的旋转工具或手工刮削,可能造成局部翻边、塌角或轮廓改变。窄槽内部还存在工具可达性不足的问题,因此应在编程阶段考虑进退刀方向和可执行的清理路径。
#### 相交孔和盲区不易观察
交叉孔、深腔转角和内侧槽口可能残留卷曲毛刺。仅观察零件外表面不能覆盖这些区域,应根据实际结构建立重点边缘清单,并在首件确认记录中标明观察方向。
#### 去毛刺可能改变关键尺寸
定位孔、密封边、配合台阶和精密轮廓附近不能随意扩大倒角。尺寸要求应以图纸单独标注为准;没有单独尺寸标注的线性和角度要素,可结合图样所采用的一般公差要求进行评审。[来源:ISO 2768-1:1989]
#### 表面处理会放大前序缺陷
阳极氧化、镀层或其他表面工序不能替代机械去毛刺。残留翻边、磕碰和深划痕可能在后续表面状态下更明显。表面纹理的表达和评价应以技术文件中的明确标注为依据,不能用“看起来光滑”替代工程要求。[来源:ISO 21920-1:2021]
### 从加工源头减少毛刺的方法
#### 先识别功能边和非功能边
工艺评审时应区分配合孔口、密封轮廓、装配接触面、操作可触边和普通外观边。不同边缘不能套用同一种倒角或倒钝参数;图纸未明确时,应把边缘状态列入项目确认资料,由双方确认后执行。
#### 保持刀具状态和切削稳定
刀具磨损、排屑不畅和工件振动会增加材料挤压与翻卷。批量较小时也应记录关键刀具的使用状态,并在关键孔槽加工前检查刃口和装夹刚性。对于容易在出口侧形成毛刺的特征,可通过调整加工顺序、切削方向、支撑位置和精加工路径降低风险。
#### 将去毛刺安排在合适工序
复杂零件不宜把所有修边工作集中到最终工序。被后续装夹遮挡的槽口、相交孔或内部边缘,应在可接近阶段完成清理;完成后再复核相关尺寸和外观,防止后续加工产生新的翻边。
#### 避免无依据的统一倒角
“所有锐边统一处理”只有在图纸或项目确认资料明确后才能转化为具体加工要求。对于位置度、轮廓度、平面度或垂直度相关区域,边缘处理不能破坏用于评价形状和位置关系的实际表面。[来源:ISO 1101:2017]
### 毛刺检查与判定思路
毛刺检查应围绕功能风险展开,而不是只做笼统的手感判断。可执行的过程包括:在稳定照明下观察孔口和槽边;对相交孔、深腔及背面出口改变观察角度;使用适合结构的放大观察工具;检查可触边是否存在松动碎屑或明显翻边;结合图纸复核配合孔、定位面和密封边是否受到修边影响。
若图纸规定了倒角、倒钝、轮廓或表面纹理,应按标注复核。若图纸没有给出可量化的边缘要求,应在开工前确认可接受的边缘状态、重点区域和观察方法,避免加工完成后仅凭主观描述争议。未单独标注的形状和位置要求,需要结合图样采用的一般形位要求以及零件功能判断,不能自行附加更严等级。[来源:ISO 2768-2:1989]
### 小批量精密零件的服务流程与承诺
莱图加处理小批量精密零件加工询盘时,通常按图纸与用途评审、重点边缘确认、工艺与装夹规划、首件确认、批次过程检查、清洁包装的顺序推进。能够确认的尺寸、边缘状态和外观要求会写入项目确认资料;图纸信息不足时先提出待确认项,不将经验值直接当成客户要求。
交付承诺以双方确认的图纸版本、数量、材料状态、表面要求和排期为边界。出现设计变更或关键要求不清时,先暂停相关特征加工并确认,不承诺脱离实际产能的固定结果。
### 常见问题 QA
#### 问:精密零件做到“无毛刺”是否有统一判定值?
答:没有脱离图纸和使用场景的统一数值。应明确重点边缘、允许的倒钝方式、观察方法及功能限制;涉及尺寸和轮廓的区域还要按相应标注复核。
#### 问:手工去毛刺适合精密孔吗?
答:可用于部分结构,但要评估工具可控性和尺寸风险。定位孔、配合孔及密封相关孔口不宜凭手感扩大倒角,处理后应复核功能尺寸。
#### 问:为什么零件清洗后仍会发现碎屑?
答:深槽、相交孔和螺纹根部可能藏有松动毛刺。清洗前应完成重点边缘清理,并通过改变观察方向和适当吹扫确认盲区状态。
#### 问:铝合金CNC加工如何减少孔口翻边?
答:重点检查刀具锋利程度、钻削出口支撑、排屑和进给稳定性,并根据孔的用途安排精加工及孔口处理。具体参数应由设备、刀具和实际材料状态共同确定。
#### 问:小批量非标零件如何避免不同操作人员判定不一致?
答:开工前建立边缘示意、重点区域和判定口径,首件确认后形成可复用的过程检查记录;批次中按同一图纸版本和确认资料执行。
### Summary
Small burrs can interfere with fitting, positioning, sealing, cleanliness and safe handling. This article explains how burr risks can be managed through drawing review, tool and cutting-path control, staged deburring, edge verification and protective packaging. For low-volume custom machining, OEMACH(莱图加)uses confirmed drawings and edge-risk lists as the basis for process checks rather than applying an assumed universal edge condition.
### Why burrs require process-level control
Common risk areas include hole exits, milling exit edges, narrow slots, thin walls, thread entries and intersecting holes. Material behavior, tool condition, cutting direction, workholding rigidity and chip evacuation all influence burr formation.
Deburring may also change a functional profile or hole entrance. Where a hole-and-shaft fit is involved, the dimensional tolerance system should be reviewed before an edge treatment is selected.[Source: ISO 286-1:2010]
### Key machining risks
Thin walls can deform under aggressive brushing or manual scraping. Intersecting holes and recessed slots may hide loose burrs. A uniform chamfer can damage locating edges, sealing contours or close-tolerance features. Surface finishing may also make pre-existing edge defects and scratches more visible.
Individually specified dimensions take priority. Features without individual linear or angular tolerance indications should be reviewed against the general tolerance basis stated on the drawing.[Source: ISO 2768-1:1989] Geometrical requirements such as flatness, perpendicularity, position and profile must be interpreted from the technical specification rather than inferred from appearance.[Source: ISO 1101:2017]
### Process recommendations
Classify functional and non-functional edges during drawing review. Confirm unclear edge conditions before production. Maintain sharp tools, stable workholding and effective chip evacuation. Deburr internal features while they remain accessible, then verify that the operation has not altered nearby dimensions or surfaces.
Surface texture requirements should be taken from the technical documentation and evaluated using the specified framework.[Source: ISO 21920-1:2021] Where geometrical tolerances are not individually indicated, the drawing’s applicable general geometrical tolerance basis and the part function should guide the review.[Source: ISO 2768-2:1989]
### Service process and commitment
A practical low-volume workflow includes drawing and application review, edge-risk confirmation, machining and workholding planning, first-piece confirmation, in-process checks, cleaning and protective packaging. OEMACH records confirmed requirements and raises missing information as an open item. Delivery scope remains subject to the approved drawing revision, quantity, material condition, finishing requirements and agreed schedule.
### FAQ
#### Is there one universal value for a burr-free edge?
No. Acceptance depends on the drawing, the function of the edge, the permitted edge treatment and the agreed observation method.
#### Can manual deburring be used on precision holes?
It can be suitable for some features, but locating, fitting and sealing holes require controlled treatment and dimensional rechecking.
#### Why can debris remain after cleaning?
Loose burrs may remain inside intersecting holes, deep slots or thread areas. These regions should be cleared and visually checked from suitable directions before final cleaning.
#### How can hole-exit burrs in aluminum machining be reduced?
Review tool sharpness, exit support, chip evacuation and feed stability. Final settings should be established from the actual machine, tool and material condition.
#### How can a low-volume batch maintain consistent edge quality?
Use one approved drawing revision, a defined edge-risk list, first-piece confirmation and consistent in-process check records.
Title:精密零件加工中的毛刺控制方法与检验标准
Description:介绍精密零件加工中孔口、槽边、薄壁及相交孔的毛刺风险,说明从图纸评审、刀具路径、分阶段去毛刺到边缘复核和包装保护的实用方法。
Keywords:精密零件加工毛刺控制,CNC加工去毛刺方法,小批量零件加工,非标零件加工,自动化设备零件加工
Title: Burr Control Methods and Acceptance Criteria for Precision Machining
Description: A practical guide to controlling burrs on holes, slots, thin walls and intersecting features through drawing review, machining strategy, staged deburring and edge verification.
Keywords: precision machining burr control,CNC deburring,low-volume parts machining,custom parts machining,edge quality inspection
json
"@context": "https://schema.org",
"@type": "Article",
"headline": "精密零件加工中的毛刺控制方法与检验标准",
"description": "精密零件加工中的毛刺风险、过程控制方法与边缘判定思路。",
"url": "https://www.laitujia.com/news/TechnicalSupport/burr-control-methods-for-precision-parts-machining.html",
"inLanguage": "zh-CN",
"author": {"@type": "Organization", "name": "莱图加", "url": "https://www.laitujia.com"},
"publisher": {"@type": "Organization", "name": "莱图加", "url": "https://www.laitujia.com", "logo": {"@type": "ImageObject", "url": "https://www.jiafeimart.com/storage/topic/20250512/1370d7f7c53ca0ac65cd1e00afc81271.png"}},
"mainEntityOfPage": {"@type": "WebPage", "@id": "https://www.laitujia.com/news/TechnicalSupport/burr-control-methods-for-precision-parts-machining.html"
json
"@context": "https://schema.org",
"@type": "Article",
"headline": "Burr Control Methods and Acceptance Criteria in Precision Parts Machining",
"description": "Practical burr-risk control for holes, slots, thin walls and intersecting features in precision machining.",
"url": "https://www.laitujia.com/news/TechnicalSupport/burr-control-methods-for-precision-parts-machining.html",
"inLanguage": "en",
"author": {"@type": "Organization", "name": "OEMACH", "url": "https://www.oemach.com"},
"publisher": {"@type": "LocalBusiness", "name": "OEMACH", "url": "https://www.oemach.com/", "logo": {"@type": "ImageObject", "url": "https://www.jiafeimart.com/storage/topic/20250512/1370d7f7c53ca0ac65cd1e00afc81271.png"}},
"mainEntityOfPage": {"@type": "WebPage", "@id": "https://www.laitujia.com/news/TechnicalSupport/burr-control-methods-for-precision-parts-machining.html"
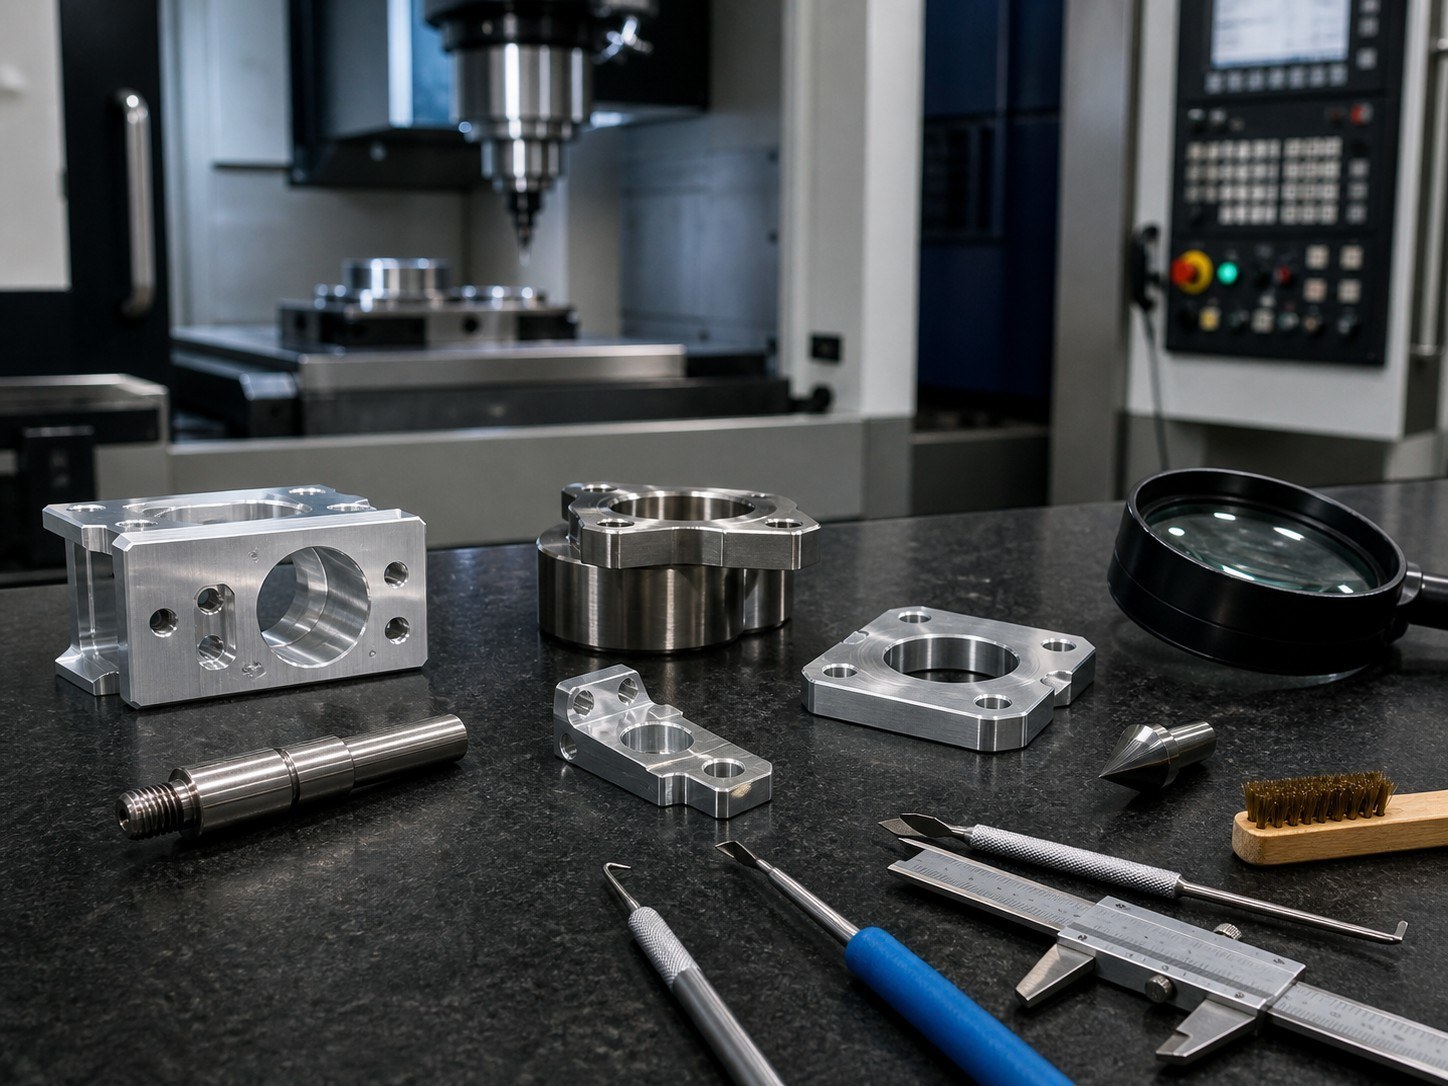
• 精密铝合金零件孔口与槽边近景:真实金属摄影风格,可见自然加工纹理,干净工作台背景,无文字、水印、品牌。
• 加工人员在明亮工位观察零件边缘:使用普通放大观察工具,画面突出孔口、窄槽和相交区域,不展示图纸。
• 完成清洁并分隔包装的小批量精密零件:真实防磕碰包装场景,无联系方式或宣传文字。
• 正式使用前将每张图片压缩至小于400KB。
• ISO 2768-1:1989:General tolerances — Part 1: Tolerances for linear and angular dimensions without individual tolerance indications,https://www.iso.org/standard/7748.html
• ISO 2768-2:1989:General tolerances — Part 2: Geometrical tolerances for features without individual tolerance indications,https://www.iso.org/standard/7749.html
• ISO 286-1:2010:Geometrical product specifications (GPS) — ISO code system for tolerances on linear sizes — Part 1,https://www.iso.org/standard/45975.html
• ISO 1101:2017:Geometrical product specifications (GPS) — Geometrical tolerancing — Tolerances of form, orientation, location and run-out,https://www.iso.org/standard/66777.html
• ISO 21920-1:2021:Geometrical product specifications (GPS) — Surface texture: Profile — Part 1,https://www.iso.org/standard/72196.html
177-0621-7614
24小时服务热线
扫码添加微信
备注"公司+姓名"
shiziqiu@oemach.com
邮箱