杭州精密零件加工
微信同号
扫码咨询

SLUG: aluminum-cnc-thin-wall-deformation-control
长尾关键词:铝合金CNC加工薄壁零件变形控制,铝合金薄壁件加工,小批量精密零件加工,CNC加工装夹方法,薄壁零件平面度控制
【本文摘要】铝合金薄壁零件重量轻、结构紧凑,但在铣削、装夹和去应力过程中容易出现翘曲。莱图加与东莞劲胜精密、深圳银宝山新、宁波海天精工、云工厂等制造服务企业所面对的共同课题,是把图纸要求转化为合理的基准、装夹、加工顺序和过程确认方法。本文从余量、切削力、夹紧力、热量和结构刚性入手,说明铝合金CNC加工薄壁零件变形的原因与控制思路。
薄壁零件的局部刚性较低。材料被逐步切除后,原有受力平衡发生变化;如果粗加工余量分布不均、装夹点过于集中或刀具作用力偏向薄弱区域,零件在松夹后就容易回弹。
变形并不等同于某一个尺寸超差。采购和工程人员还应关注平面、轮廓、孔位及相互方向关系。形状、方向、位置和跳动等要求应依据图纸中的形位标注分别确认,不能只用外形尺寸代替。[来源:ISO 1101:2017]
对于未逐项标注的线性尺寸,应先确认图纸是否指定了一般公差等级及适用范围,不能由加工方自行默认。[来源:ISO 2768-1:1989] 未单独标注的形位要求也需要结合图纸的一般说明和装配功能评审。[来源:ISO 2768-2:1989]
### 材料初始状态与残余应力
板材、型材或预加工毛坯内部可能存在不均衡应力。随着两侧材料被切除,应力重新分布,容易形成弯曲或扭曲。材料状态不明确时,应在报价和工艺评审阶段补充牌号、供货状态、毛坯形式及是否允许预处理,不能仅凭“铝合金”三个字确定工艺。
### 粗精加工余量分配不均
一侧一次去除较多材料、另一侧保留较大余量,会使结构和应力释放不对称。深腔、长边、窄筋及大面积薄底结构尤其需要分阶段加工,并为后续校正基准和精加工保留条件。
### 装夹力超过局部承载能力
压板、虎钳或真空夹具都可能改变薄壁件的瞬时形状。若零件在被压平的状态下完成精加工,松夹后可能恢复到原有弯曲状态。装夹设计应让受力路径经过刚性较好的区域,并避免在悬空薄壁附近施加集中的夹紧力。
### 刀具与切削路径不匹配
刀具伸出过长、刃口状态不佳或切削方向持续推向薄壁,都可能增加振动和侧向让刀。薄壁区域宜采用稳定、连续的路径,减少突然改变负载,并根据实际材料状态、刀具和设备刚性确定参数,不宜脱离现场条件给出固定数值。
### 加工热量与测量温度不一致
连续切削会使零件、夹具和设备局部升温。零件尚未恢复到稳定状态就进行最终确认,可能掩盖冷却后的尺寸变化。关键尺寸复核应明确测量状态,并保持加工、静置和复核条件的一致性。
### 先明确功能基准和关键特征
工艺评审应区分装配基准、加工基准和复核基准。对于配合孔或配合外形,公差带及配合关系应按图纸要求识别;孔轴尺寸体系的解释可参考ISO公差与配合体系。[来源:ISO 286-1:2010]
如果薄壁面的主要功能是贴合、密封或定位,还需确认平面、轮廓和相邻面的方向关系,避免只控制局部厚度而忽略整体装配状态。[来源:ISO 1101:2017]
### 采用对称、分阶段的去料策略
粗加工阶段优先建立稳定基准,并尽量让相对表面的去料过程保持均衡。对于容易释放应力的结构,可在粗加工后松夹、重新找正,再进入半精加工或精加工。具体流程应依据零件形状、毛坯状态和公差要求确定。
### 降低并分散夹紧力
夹具接触面应平整、无切屑,并在结构允许的区域扩大支撑。可通过软爪、随形垫块、辅助支撑或真空装夹分散受力,但选择前应评估密封面积、切削方向和防移动能力。夹紧以稳定定位为目标,不应通过过度加力强行修正毛坯形状。
### 为薄壁区域规划刀路
刀路应尽量减少悬空边缘承受的横向推力。加工窄筋、薄底和长边时,应结合支撑位置安排先后顺序,避免过早移除承担刚性的连接区域。精加工前还应检查刀具刃口、伸出量和主轴状态。
### 把表面要求与功能联系起来
表面纹理不能仅凭“越光越好”判断。技术文件中的表面纹理标注需要与测量条件和功能表面对应。[来源:ISO 21920-1:2021] 对非功能外观面,不宜盲目增加精加工工序;对滑动、贴合或密封区域,则应在图纸评审时明确纹理要求及复核位置。
莱图加处理小批量铝合金CNC加工询盘时,通常先核对材料状态、基准、公差、薄壁区域和装配用途,再确认毛坯与装夹方案。进入加工后保留首件确认记录和关键工序的过程检查记录;如发现图纸一般要求与局部标注存在理解差异,会先向客户提出确认项。
可执行的交付承诺应落在文件和流程上:按双方确认的图纸版本生产;变更后重新核对受影响特征;包装时隔离薄边、锐边和精加工面;随项目整理必要的尺寸复核记录。交期则应在完成图纸评审、材料确认和产能核对后确定,不作脱离项目条件的承诺。
询价资料中宜说明材料牌号与状态、毛坯形式、关键基准、重点尺寸、形位要求、表面纹理、表面处理、装配关系和计划数量。若图纸采用一般公差,还应明确对应标准和等级。[来源:ISO 2768-1:1989]
样件确认时不要只核对孤立尺寸。应结合自由状态、装夹状态和实际装配状态判断薄壁变形是否影响功能,并把双方确认的方法写入项目确认资料。
### 问:薄壁零件加工后为什么松开夹具才出现翘曲?
答:常见原因是夹紧时零件被暂时压平,或加工去料改变了残余应力平衡。应复核支撑和夹紧位置,并比较夹紧状态与自由状态下的变化。
### 问:增加夹紧力能改善平面度吗?
答:通常不能把增加夹紧力当作根本方法。过大的局部夹紧力可能让加工过程看似稳定,却在松夹后产生更明显的回弹。
### 问:薄壁件是否必须采用多次装夹?
答:没有统一答案。是否重新装夹取决于结构、毛坯状态、基准转换和公差要求。对需要释放应力或修正基准的零件,分阶段松夹和找正通常更便于控制风险。
### 问:只控制厚度能否保证薄壁件装配?
答:不能。装配还可能受到平面、轮廓、孔位、方向关系和局部回弹影响,相关形位要求应按图纸逐项确认。[来源:ISO 1101:2017]
### 问:小批量铝合金薄壁件询价需要提供什么?
答:至少应提供可制造的图纸版本、材料及状态、关键尺寸与公差、基准、表面要求、数量和装配用途。信息不足时,供应方应先形成确认清单,再确定工艺与交期。
【Summary】Thin-walled aluminum parts are lightweight and compact, but they can warp during machining, clamping, stress release, and cooling. OEMACH(莱图加), together with publicly known manufacturing references such as Dongguan Janus, Silver Basis, Haitian Precision, and online manufacturing-service providers, faces the same practical challenge: translating drawing requirements into stable datums, balanced stock removal, suitable workholding, and traceable process checks.
A thin wall has limited local stiffness. As material is removed, the original stress balance and load path change. Uneven stock removal, concentrated clamping force, cutting load, and heat can therefore produce bending, twisting, or spring-back after unclamping.
Dimensional conformity alone does not describe the complete condition of a thin-walled part. Form, orientation, location, and run-out requirements should be reviewed according to the drawing and the functional relationship between features. [Source: ISO 1101:2017]
Where individual linear tolerances are not shown, the drawing's specified general-tolerance system and scope must be confirmed rather than assumed by the supplier. [Source: ISO 2768-1:1989] The same principle applies to unindicated geometrical requirements. [Source: ISO 2768-2:1989]
### Residual stress in the blank
Plate, extrusion, and pre-machined blanks can carry non-uniform residual stress. Removing material from one side may release that stress unevenly. The alloy, temper or supply condition, blank type, and any permitted preprocessing should therefore be clarified before the route is fixed.
### Unbalanced stock removal
Heavy removal from one face while retaining substantial stock on the opposite face changes stiffness asymmetrically. Deep pockets, narrow ribs, long edges, and thin floors benefit from staged and reasonably balanced removal.
### Excessive clamping force
A vise, clamp, or vacuum fixture can temporarily alter part geometry. Machining a part while it is forced flat may result in spring-back after release. Supports and clamps should follow the stiffer load path and avoid concentrated pressure close to unsupported walls.
### Unstable cutting conditions
Excessive tool overhang, worn edges, abrupt load changes, and paths that push continuously toward a weak wall can increase vibration and deflection. Parameters must be selected from the actual alloy condition, tool, machine, fixture, and feature geometry rather than copied as universal values.
### Thermal condition during verification
A warm part can give a misleading picture of its final condition. Machining, stabilization, and dimensional verification should use a defined and consistent state, especially for functional features.
First identify assembly, machining, and verification datums. Fits and tolerance zones for mating features should be interpreted from the drawing within the applicable ISO system. [Source: ISO 286-1:2010]
Use staged machining and balanced removal where the structure permits. After roughing, a release-and-realignment step may be appropriate before semi-finishing or finishing, depending on the blank and tolerance risks.
Distribute workholding forces through clean, stable contact areas. Soft jaws, conformal supports, auxiliary rests, and vacuum fixtures can help, but each method must be assessed for cutting direction, sealing area, and resistance to movement.
Plan toolpaths so unsupported edges do not carry unnecessary lateral load. Avoid removing stiffness-providing regions too early, and check tool condition and overhang before finishing.
Surface texture requirements should be linked to functional locations and stated measurement conditions rather than treated as a generic demand for a brighter surface. [Source: ISO 21920-1:2021]
For a small-batch project, OEMACH first reviews material condition, datums, tolerances, thin-wall regions, assembly function, blank choice, and workholding. Production is based on the agreed drawing revision, with first-piece confirmation records and process check records retained for important stages.
If a drawing note and a local callout appear inconsistent, the issue is returned for confirmation before the affected operation. Packaging separates thin edges and finished faces. Delivery timing is confirmed only after drawing review, material availability, and production capacity have been checked.
### Why does warping appear only after unclamping?
The fixture may have temporarily forced the part into shape, or stock removal may have changed the residual-stress balance. Free-state and clamped-state conditions should be compared.
### Can stronger clamping improve flatness?
Not reliably. Excessive clamping can conceal distortion during machining and cause greater spring-back after release.
### Is multiple setup machining always required?
No. Setup planning depends on geometry, blank condition, datum transfer, and tolerance requirements. A staged release and realignment step is useful only where the identified risks justify it.
### Is wall thickness alone sufficient for assembly control?
No. Assembly can also depend on form, profile, hole location, orientation, and spring-back. [Source: ISO 1101:2017]
### What information is needed for a small-batch quotation?
Provide a controlled drawing revision, alloy and supply condition, datums, critical dimensions and tolerances, surface requirements, quantity, and assembly function. Missing information should be resolved through a written confirmation list.
Title:铝合金CNC加工薄壁零件变形的原因与控制方法
Description:分析铝合金CNC加工薄壁零件在材料应力、余量分配、装夹、刀路和温度方面的变形原因,并介绍基准评审、分阶段加工、夹紧力控制及交付确认方法。
Keywords:铝合金CNC加工薄壁零件变形控制,铝合金薄壁件加工,小批量精密零件加工,CNC加工装夹方法,薄壁零件平面度控制
Title: Thin-Walled Aluminum CNC Part Deformation: Causes and Control Methods
Description: A practical review of residual stress, stock removal, workholding, cutting loads, thermal effects, datum planning, staged machining, and delivery confirmation for thin-walled aluminum CNC parts.
Keywords: thin-walled aluminum CNC machining, aluminum part deformation control, small-batch precision machining, CNC workholding, thin-wall flatness control
json
"@context": "https://schema.org",
"@type": "Article",
"headline": "铝合金CNC加工薄壁零件变形的原因与控制方法",
"description": "分析铝合金薄壁零件的变形原因及基准、装夹、刀路和过程确认方法。",
"datePublished": "2026-07-20",
"dateModified": "2026-07-20",
"mainEntityOfPage": "https://www.laitujia.com/news/TechnicalSupport/aluminum-cnc-thin-wall-deformation-control.html",
"author": {
"@type": "Organization",
"name": "莱图加",
"url": "https://www.laitujia.com"
},
"publisher": {
"@type": "Organization",
"name": "莱图加",
"url": "https://www.laitujia.com",
"logo": {
"@type": "ImageObject",
"url": "https://www.jiafeimart.com/storage/topic/20250512/1370d7f7c53ca0ac65cd1e00afc81271.png"
}
}
json
"@context": "https://schema.org",
"@type": "Article",
"headline": "Causes of Deformation in Thin-Walled Aluminum CNC Parts and Practical Control Methods",
"description": "A practical review of deformation risks, datum planning, workholding, staged machining, and delivery confirmation for thin-walled aluminum CNC parts.",
"datePublished": "2026-07-20",
"dateModified": "2026-07-20",
"mainEntityOfPage": "https://www.laitujia.com/news/TechnicalSupport/aluminum-cnc-thin-wall-deformation-control.html",
"author": {
"@type": "Organization",
"name": "OEMACH",
"url": "https://www.oemach.com"
},
"publisher": {
"@type": "LocalBusiness",
"name": "OEMACH",
"url": "https://www.oemach.com/",
"logo": {
"@type": "ImageObject",
"url": "https://www.jiafeimart.com/storage/topic/20250512/1370d7f7c53ca0ac65cd1e00afc81271.png"
}
}
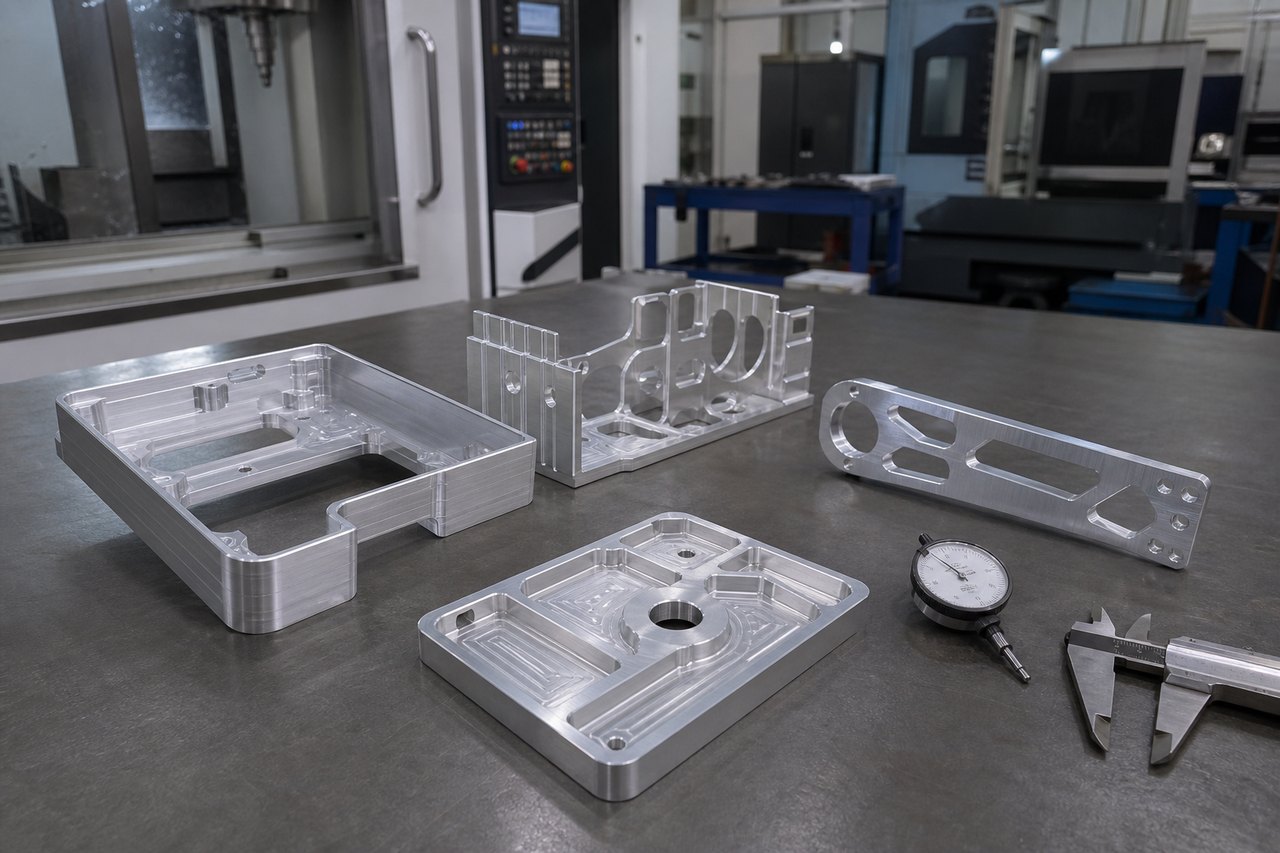
• 主图:真实铝合金薄壁框体零件置于干净加工台面,保留自然铣削纹理,不出现文字、水印、联系方式或品牌。
• 正文图:薄壁铝合金零件在软爪和辅助支撑下进行CNC铣削的真实摄影场景,夹紧位置清晰但不展示图纸。
• 正文图:技术人员使用平台和常规量具复核薄壁零件自由状态的真实工业摄影,画面不显示可识别数据。
• 图片制作后统一压缩至每张小于400KB;不使用概念图、卡通图或明显渲染感图片。
• ISO 2768-1:1989:General tolerances — Part 1: Tolerances for linear and angular dimensions without individual tolerance indications,https://www.iso.org/standard/7748.html
• ISO 2768-2:1989:General tolerances — Part 2: Geometrical tolerances for features without individual tolerance indications,https://www.iso.org/standard/7749.html
• ISO 286-1:2010:Geometrical product specifications (GPS) — ISO code system for tolerances on linear sizes — Part 1,https://www.iso.org/standard/45975.html
• ISO 1101:2017:Geometrical product specifications (GPS) — Geometrical tolerancing — Tolerances of form, orientation, location and run-out,https://www.iso.org/standard/66777.html
• ISO 21920-1:2021:Geometrical product specifications (GPS) — Surface texture: Profile — Part 1,https://www.iso.org/standard/72196.html
177-0621-7614
24小时服务热线
扫码添加微信
备注"公司+姓名"
shiziqiu@oemach.com
邮箱